Floor plans

Bloom North floor plans

Floor plans for the Bloom North Abu Dhabi 2 and 3 bedroom townhouses have not been published. This page will show the official plans and sizes as soon as Bloom Holding releases them.

Get the floor plans

2 and 3 bedroom townhouses

Bloom North floor plans

No floor plan or room dimension has been released for Bloom North, and sizes are reported as similar to Bloom Living's townhouses. The first official plans will be shown here, and registered buyers receive them first.

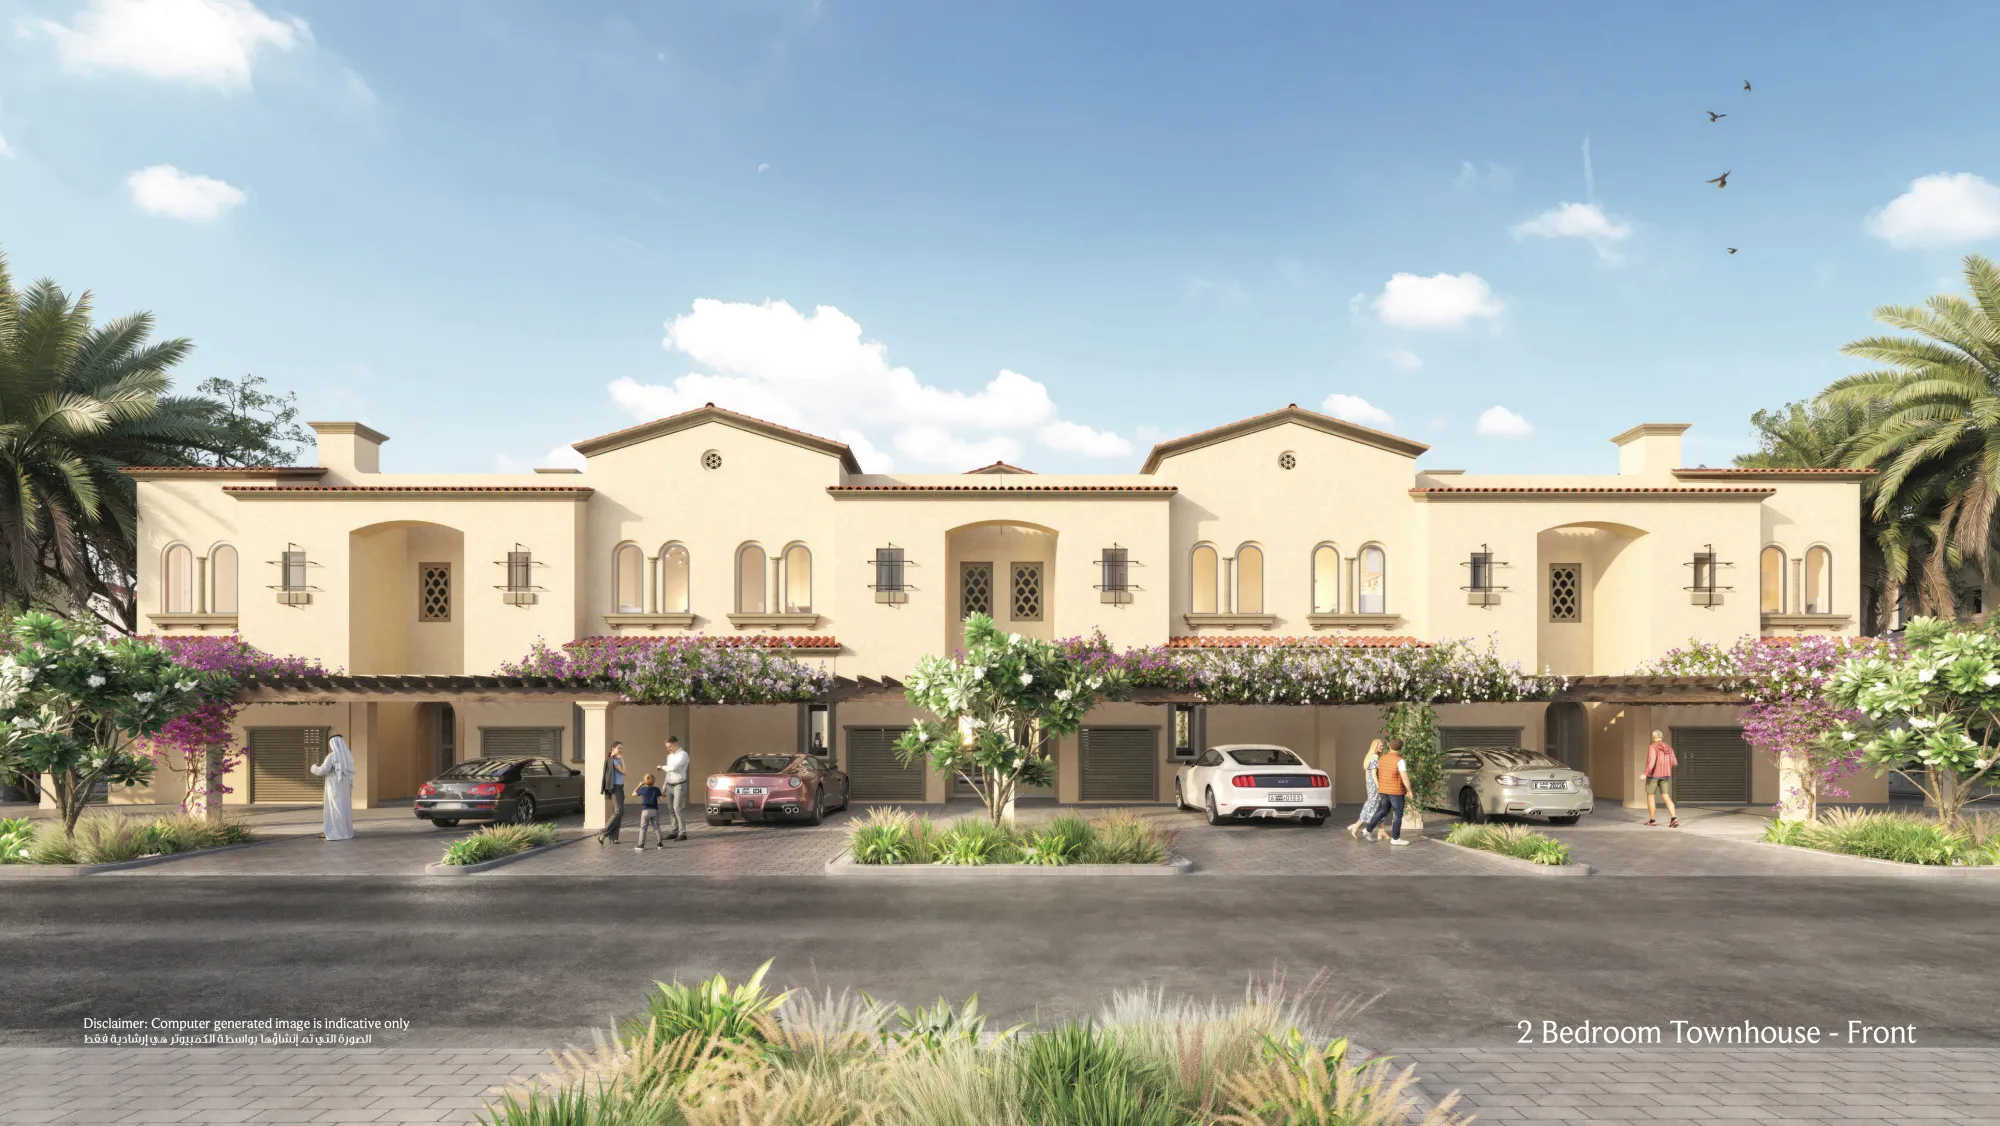
Bloom Holding render: front elevation of a two bedroom townhouse row with arched windows and car ports2 Bedroom

2 Bedroom Townhouse

The smaller of the two categories. The official plan will show the living and dining layout, the kitchen, bedroom sizes, bathrooms and any outdoor space.

Bedrooms2
FromAED 1.35M
SizeSimilar to Bloom Living
Request the 2 bedroom plan
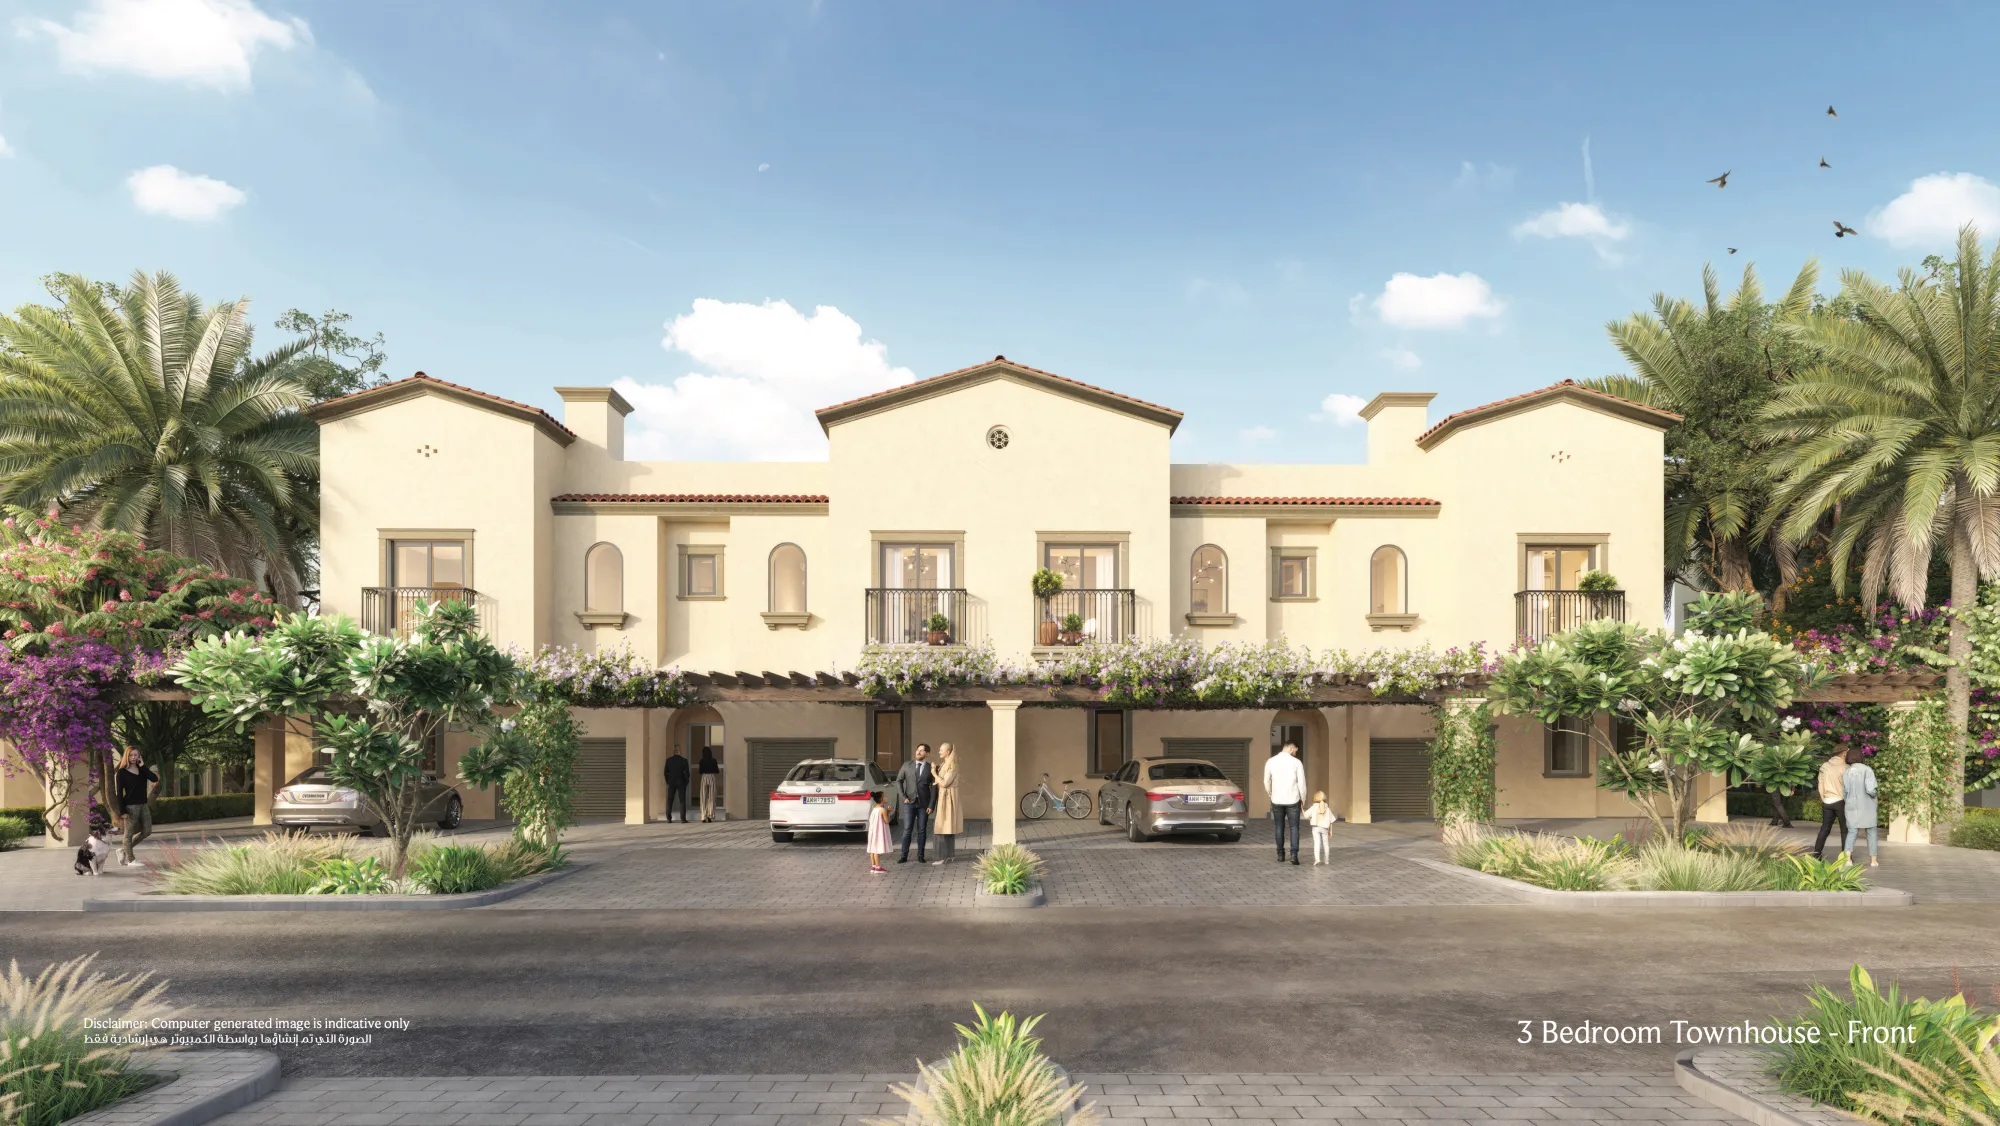
Bloom Holding render: front elevation of a three bedroom townhouse row with balconies and garages3 Bedroom

3 Bedroom Townhouse

The larger category, for households that need another bedroom, a home office or guest space. Its plan will show how the extra room is used across the floors.

Bedrooms3
FromAED 1.70M
SizeSimilar to Bloom Living
Request the 3 bedroom plan

Images are Bloom Holding renders, shown for illustration. They are not Bloom North floor plans.

When the plans arrive

What to check in a townhouse floor plan

Use the same checklist on both categories, so the comparison is fair.

Built-up and plot area

Compare internal area with the plot, and ask whether garden and terrace areas are counted.

Room layout

Check bedroom sizes, where the bathrooms sit and how living and dining connect to the kitchen.

Floors and stairs

Note which rooms are on which floor, and whether there is a ground-floor guest room or maid's room.

The list above is general guidance for reading a townhouse plan. It is not a description of Bloom North's layouts, which have not been published.

Inside the home

The kind of space a townhouse offers

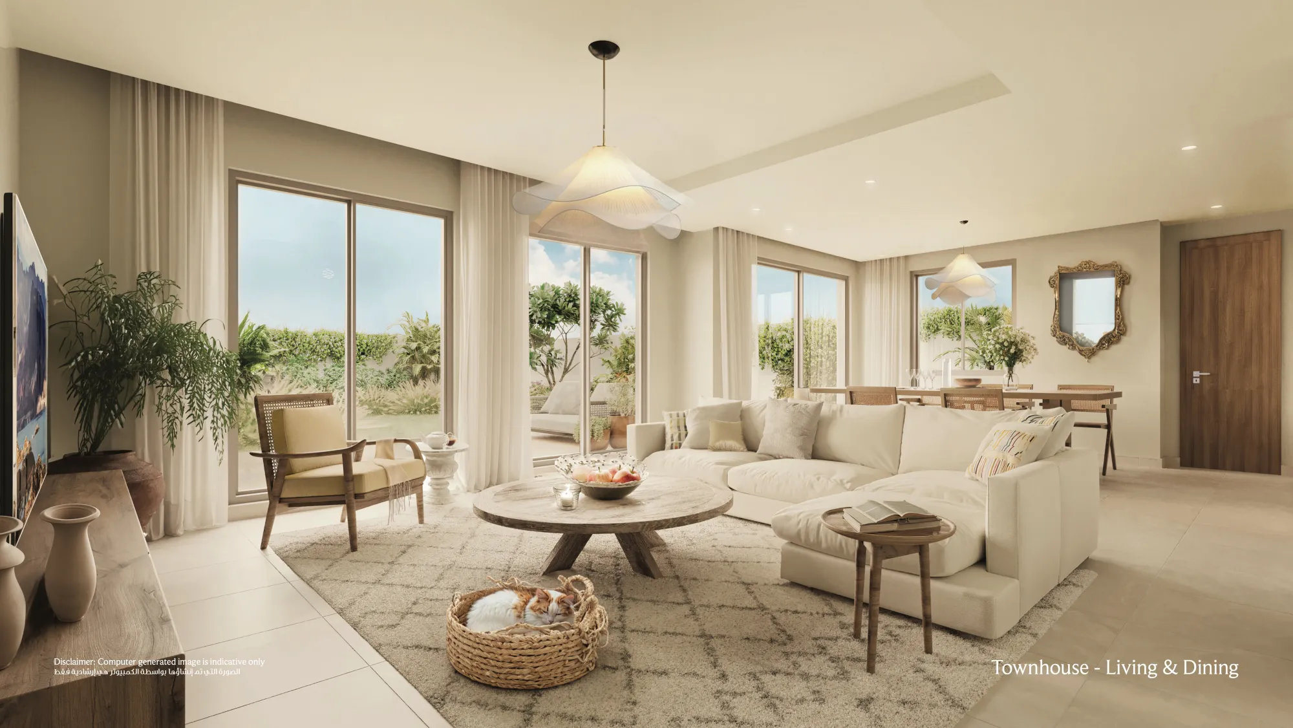
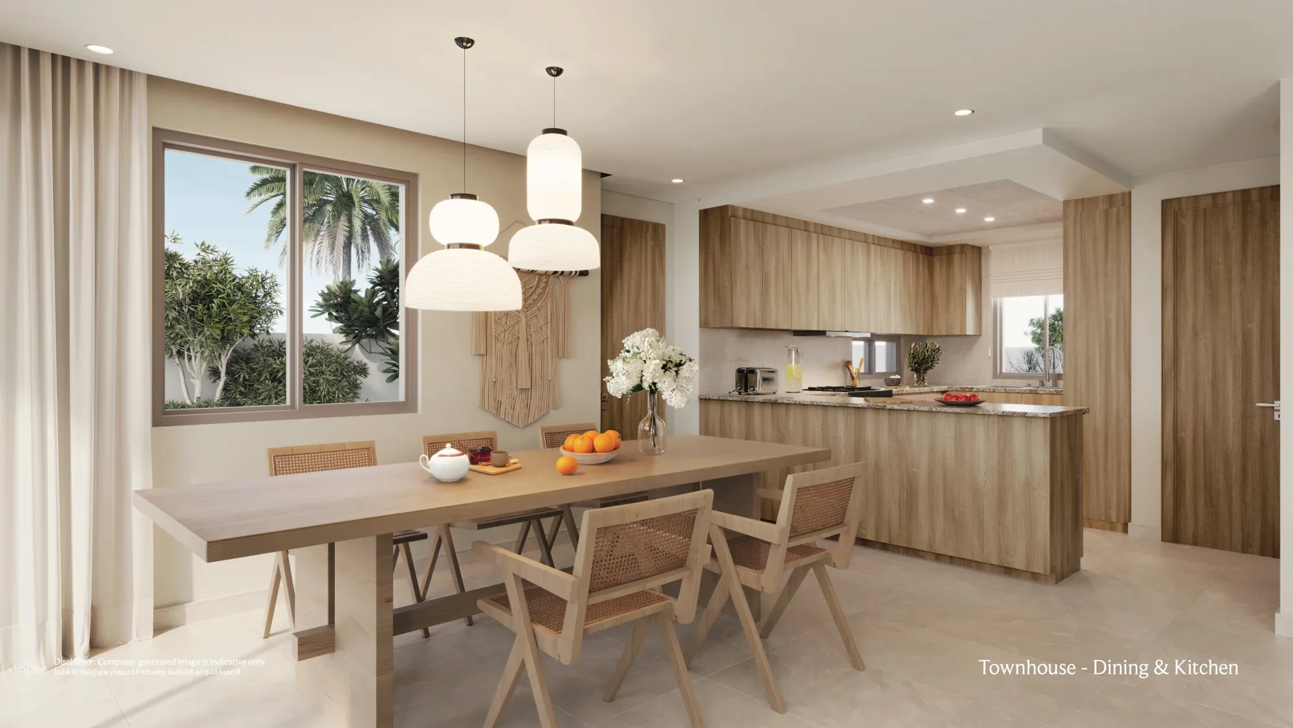
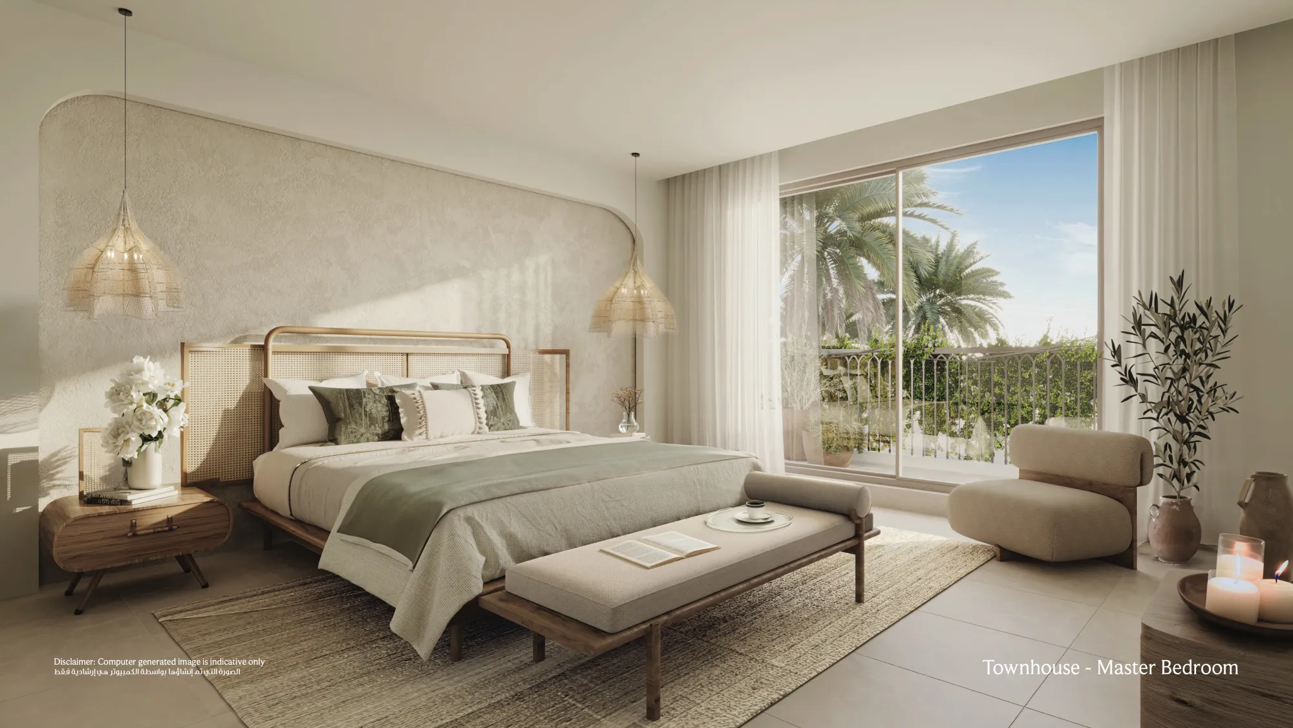
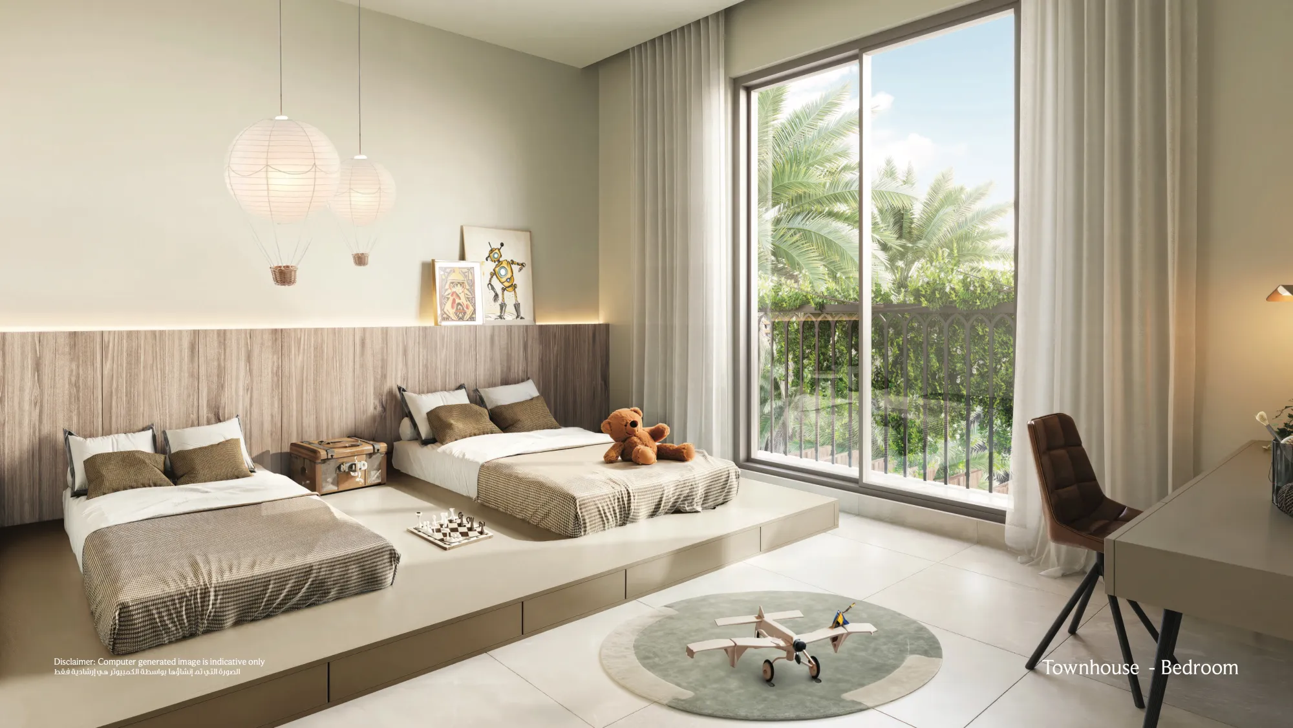
Bloom Holding renders of its townhouse interiors, for illustration. Bloom North's finishes will be confirmed in the developer's specification.

Bloom Holding render: townhouse living and dining room with garden views
LivingOpen, light-filled family rooms
Bloom Holding render: townhouse dining table and kitchen
Kitchen & diningFor everyday meals and hosting
Bloom Holding render: townhouse master bedroom with balcony
BedroomsPrivate, quiet and restful
Bloom Holding render: children's bedroom with balcony
Family bedroomRoom for children to grow
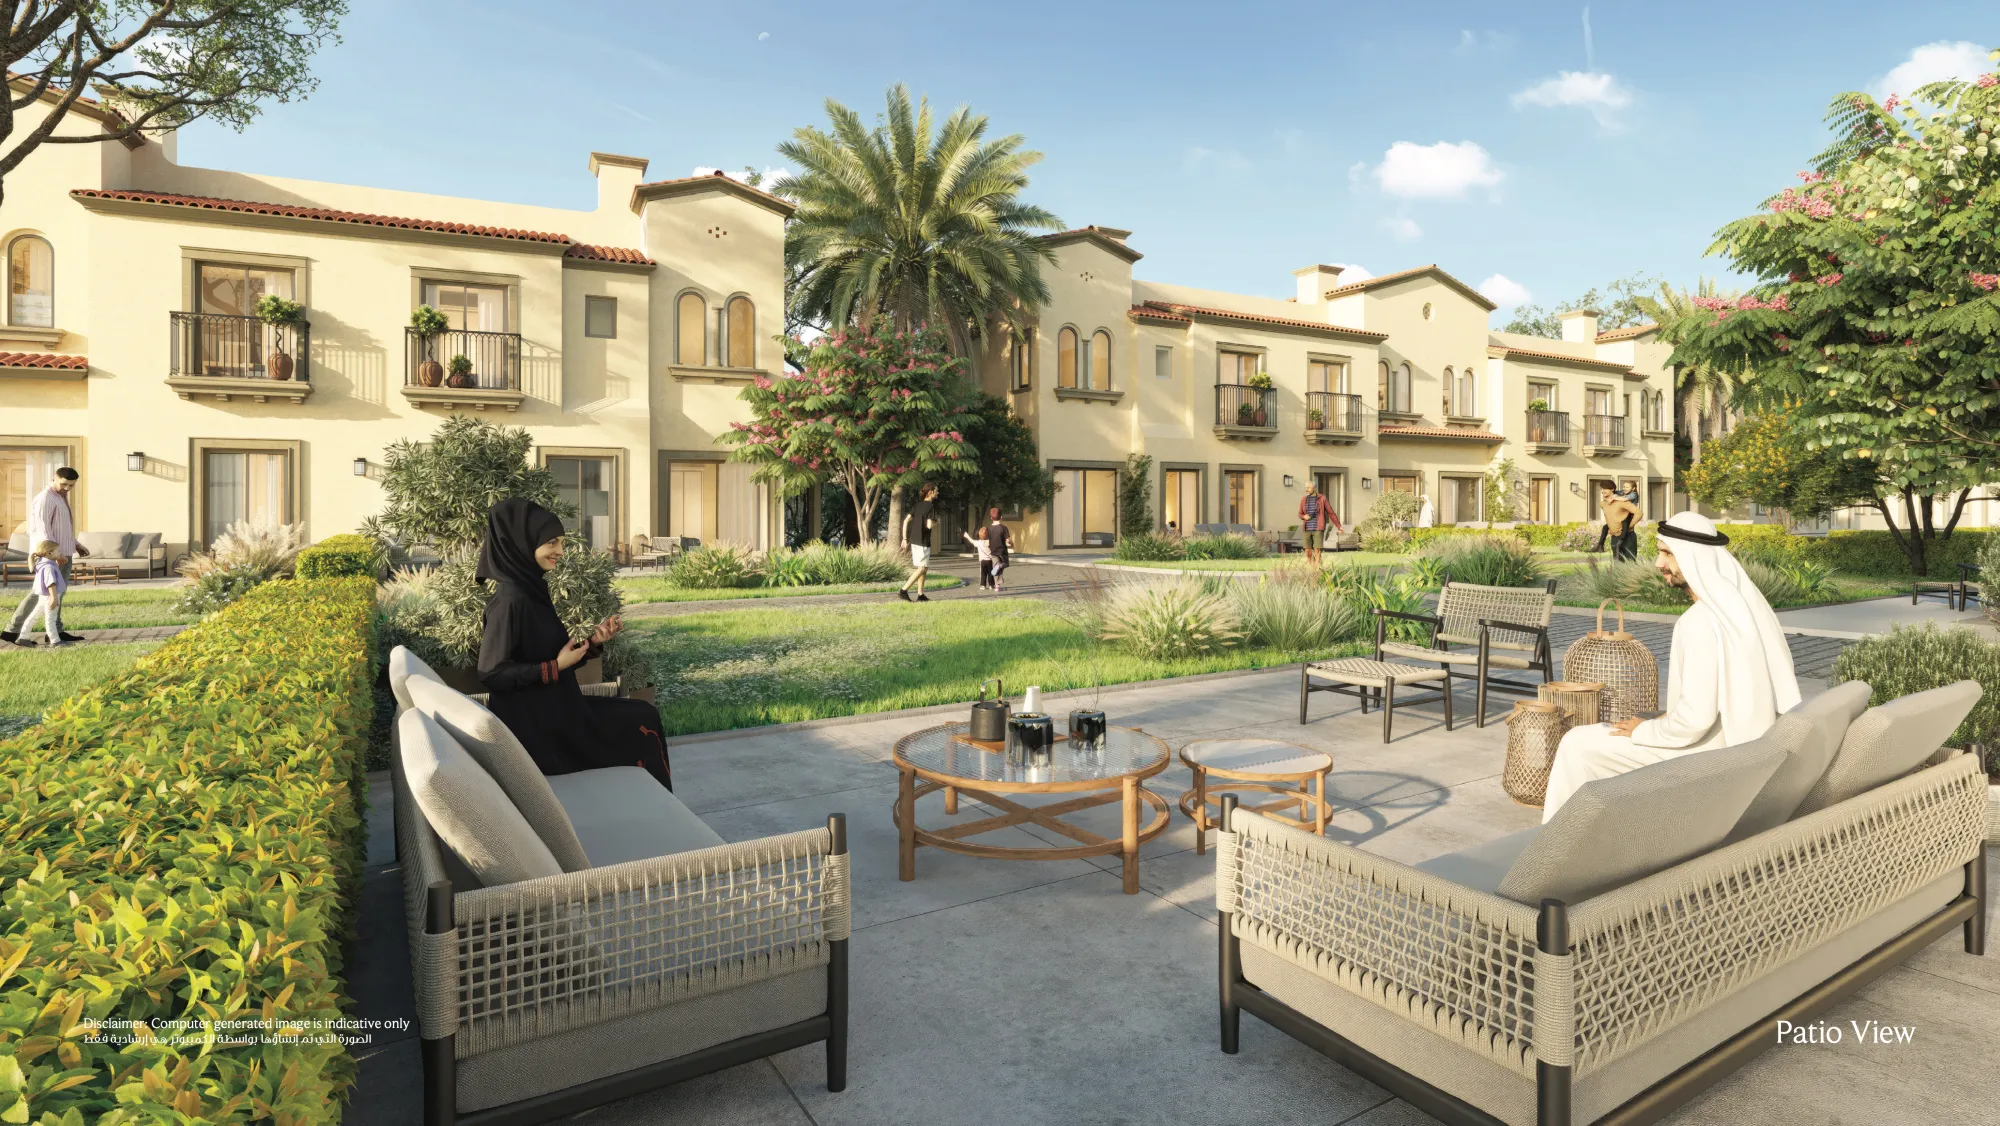
Bloom Holding render: garden patio with seating beside a townhouse row
Outdoor livingPatios and garden space
FAQ

Questions about Bloom North floor plans

Not yet. Bloom Holding has not released floor plans, built-up areas or room dimensions for Bloom North. Registered buyers receive the official plans first.

Sizes are reported as similar to Bloom Holding's townhouses at Bloom Living. Exact built-up areas for the 2 and 3 bedroom townhouses are confirmed with the official floor plans.

Bloom North is reported as 2 and 3 bedroom townhouses in Seih Al Sedeirah, Abu Dhabi, with starting prices of AED 1.35 million and AED 1.70 million.

No. They are Bloom Holding renders of its townhouses, shown for illustration. Official Bloom North plans will replace them when released.

Back to the Bloom North townhouses overview.

Desert dunes at sunset
Register for Bloom North updates

Be first for every release

Register to receive the Bloom North price list, payment plan, floor plans and amenity list the moment they are released.

  • Launch prices for 2 and 3 bedroom townhouses
  • The payment plan and handover date
  • Official floor plans

Register for Bloom North

No fee, no obligation.

No fee and no obligation. Your details are used only to send Bloom North information.

Bloom North ยท Priority list openRegister interest